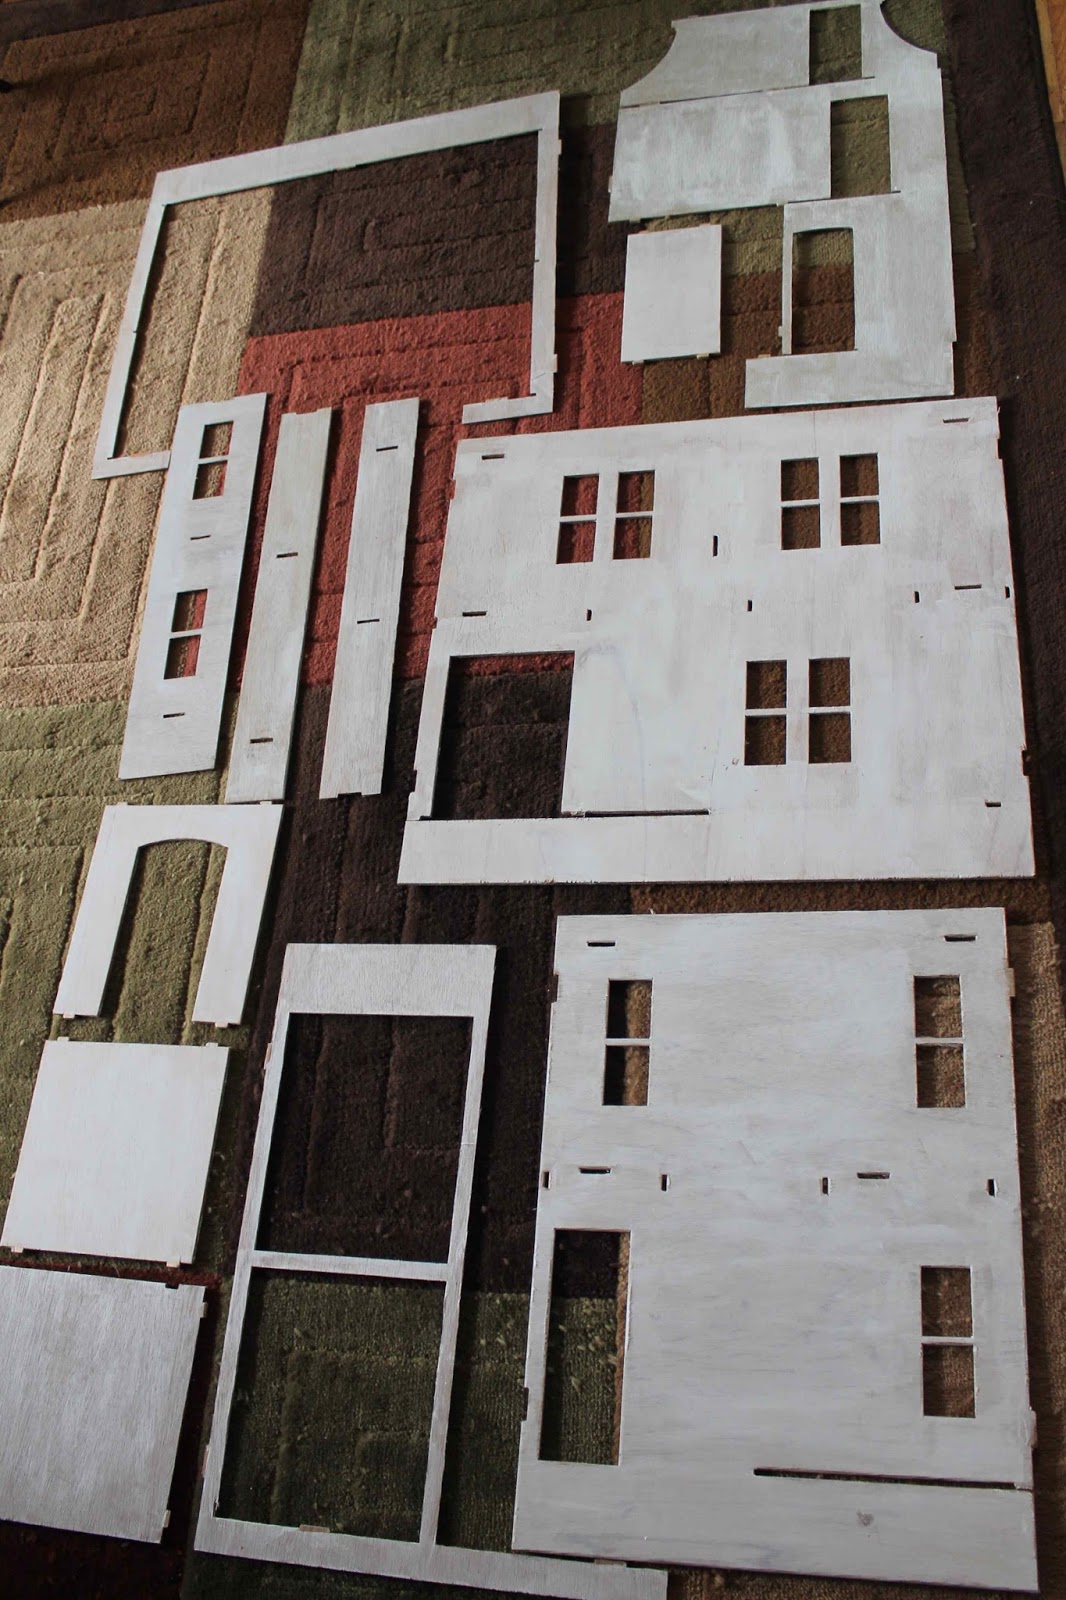
Physical progress on building this Lily is slow because the planning stage keeps having set backs in terms of knowing what to do before I disassemble the dry fit.
The Lily would look lovely with lighting, but the whole concept of installing the lighting is well and truly intimidating. I am starting with reading the manual that comes with the wiring kit, hoping that it will make sense to me.
So as I read the tape wiring manual, it appears that I have to put the wallpaper and flooring in after I wire? Is that right? If so, how does that flooring get in there and how to wallpaper that tiny enclosed front hallway after the Lily is assembled? The floor plan and wall shapes look tricky enough.
While I have always papered before construction, I understand making templates of the walls and floors first, but I'm not so certain of how to get the wallpaper and flooring in there after building.
Yeesh! Just thinking about putting the wiring in gives me the heebie jeebies, much less how to get the flooring and papering in after the build. My head hurts!
Another thing that is holding me up is that I would love to add a fireplace or two, but the layout doesn't seem to accommodate the addition of fireplaces. I can't see a logical place where they would connect to a chimney. The lovely side opening and the bay window seem to preclude this. I haven't puzzled out a place for one; perhaps there just isn't and I'll have to abandon the idea for this build.
Pondering, pondering, pondering....
~ Chris